
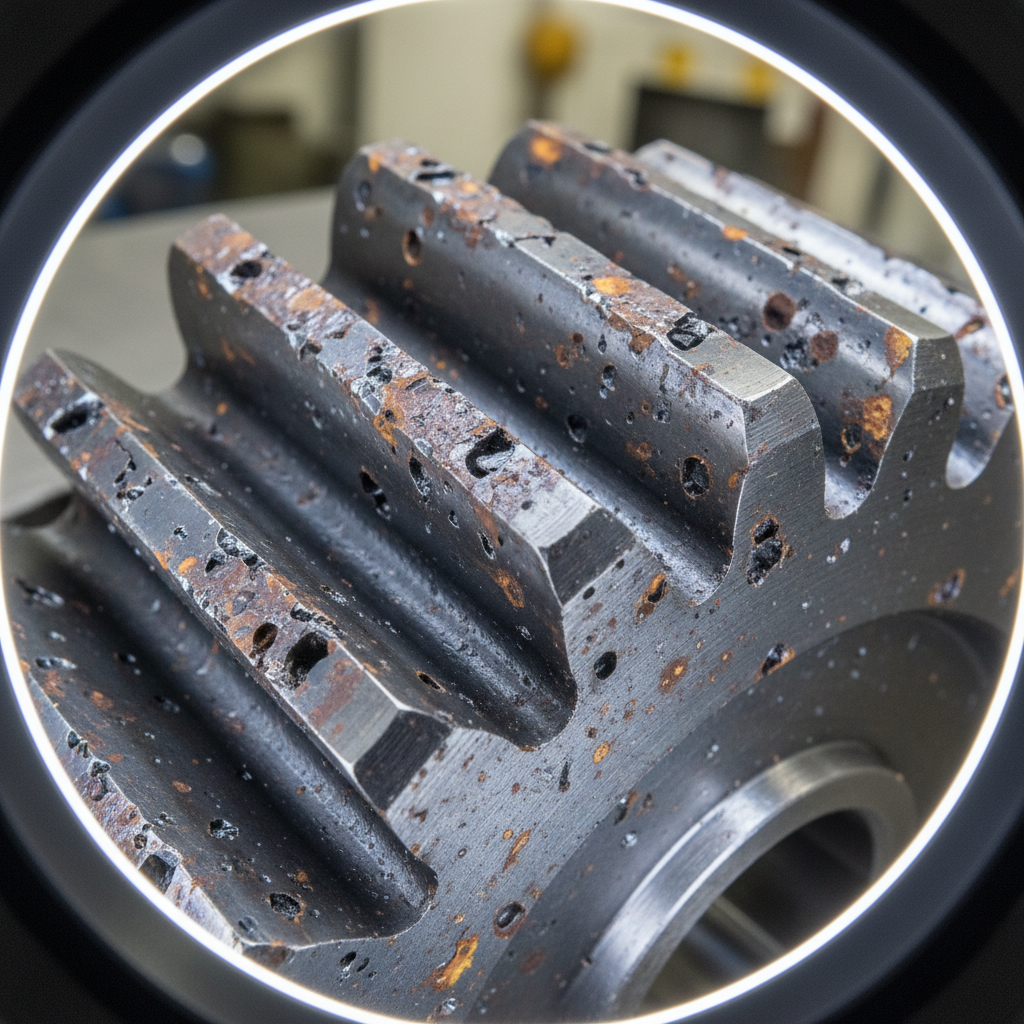
Failure Mode Analysis
Pitting fatigue & tooth shear — heat discoloration indicates 340°C+ surface temp. Contact ratio degraded to 0.6. OEM tolerance: ±2μm. Measured at failure: ±47μm.
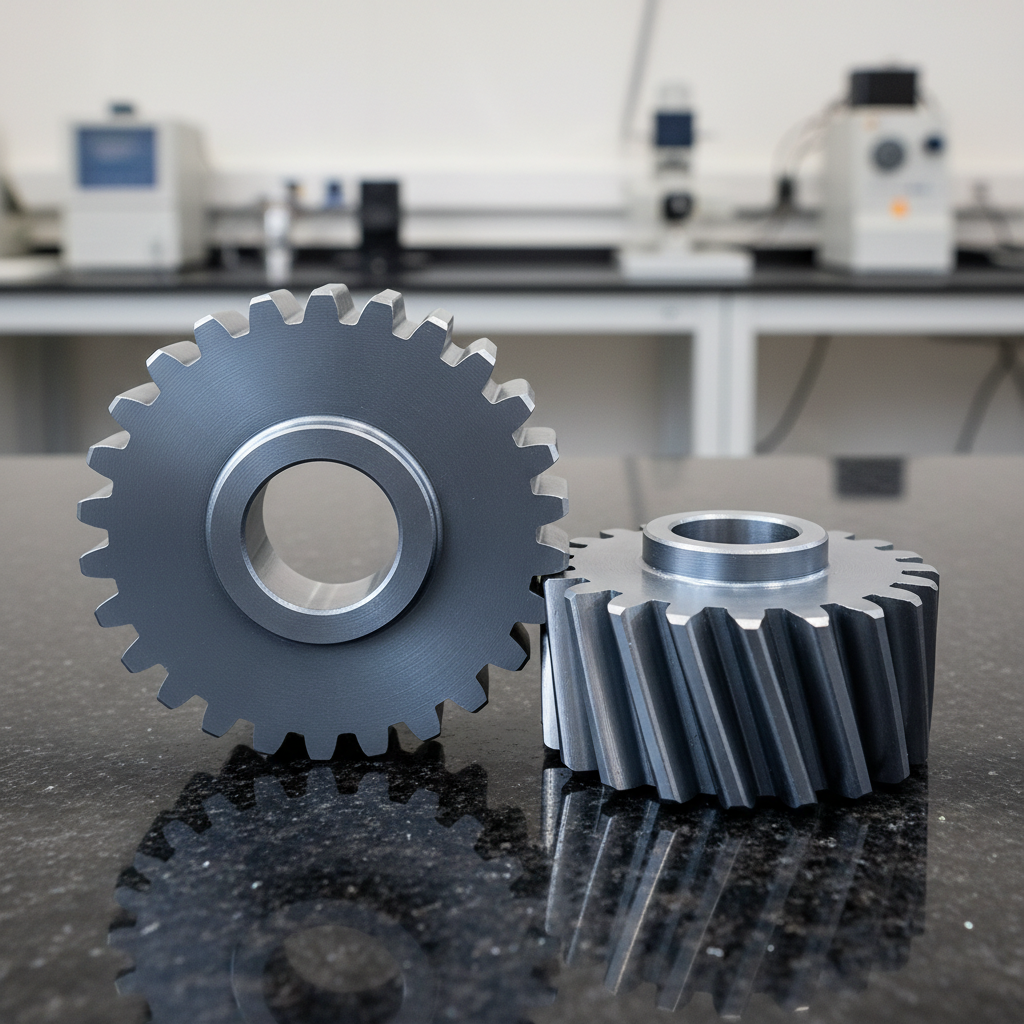
Engineered to outlast
the machine it drives.
0hrs
Mean Time Between Failures
Verified across 340 agricultural combine installations, 2019–2024
Replacement Specification
Helical gear set, 20CrMnTi case-hardened, 58–62 HRC surface. Ground to AGMA Class 11. Profile deviation: ±1.2μm. Lead deviation: ±0.8μm.
Scroll
0yrs
In Production
Est. 1981, Pune
0+
Gear Sets / Month
Current capacity
0
Industries Served
Automotive to mining
0.0%
First-Pass Yield
ISO 9001:2015 tracked
Certifications & Standards
Industries Served
Automotive OEMAgricultural MachineryCement & MiningPower GenerationMarine PropulsionIndustrial RoboticsManufacturing Evolution
Four decades of precision,
one machined step at a time.
Each era added capability. Each row adds depth. Scroll forward in time to see how our engineering library grew alongside our machines.
Manual Hobbing Era
Founded in a single-bay workshop, Pune MIDC. 3 hobbing machines, 12 machinists.
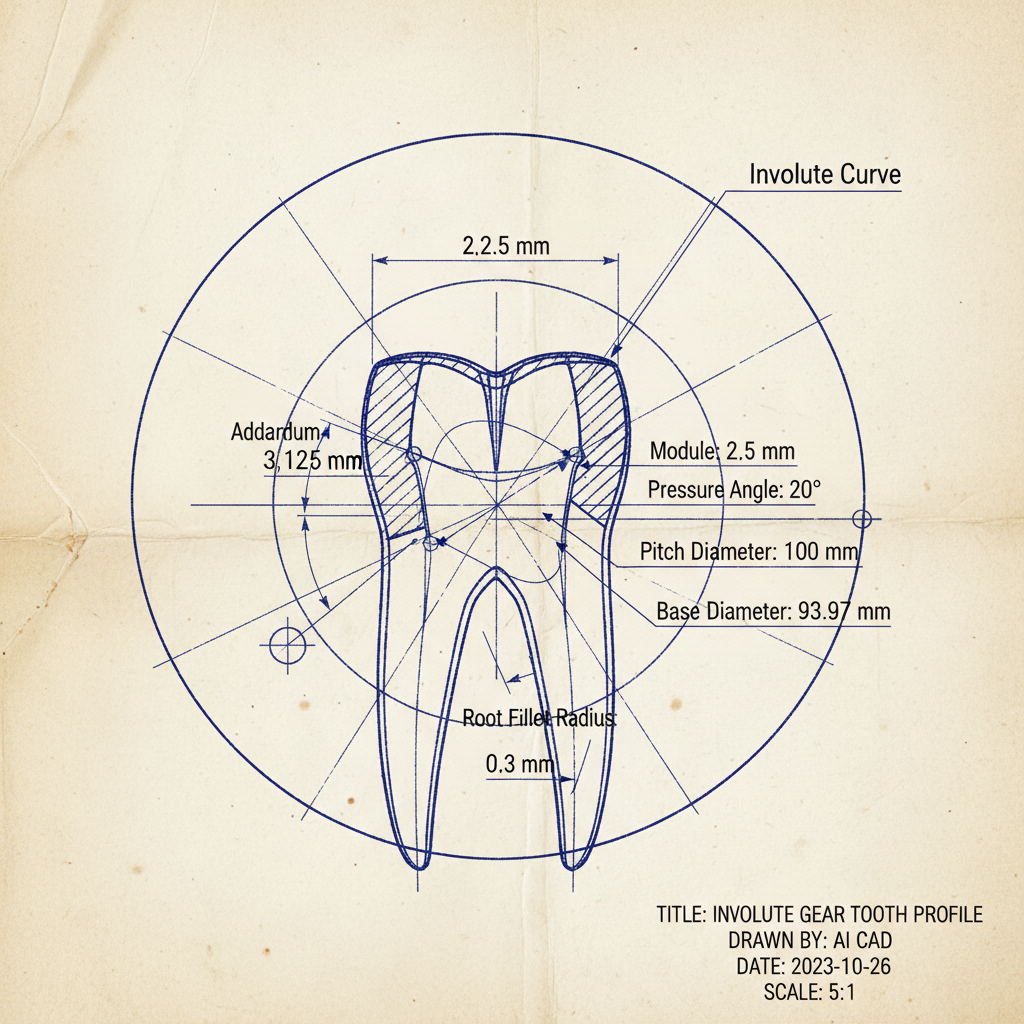
Gear Tooth Geometry Fundamentals
Involute profile theory, pressure angle selection, and module standardisation — the foundational whitepaper from our founding engineers.
Spur Gear Material Selection Guide
EN8, EN36, 20MnCr5 — selection matrix for load, speed, and operating temperature.
CNC Gear Grinding
First Klingelnberg CNC grinder installed. Profile accuracy improved from AGMA 8 to AGMA 10.
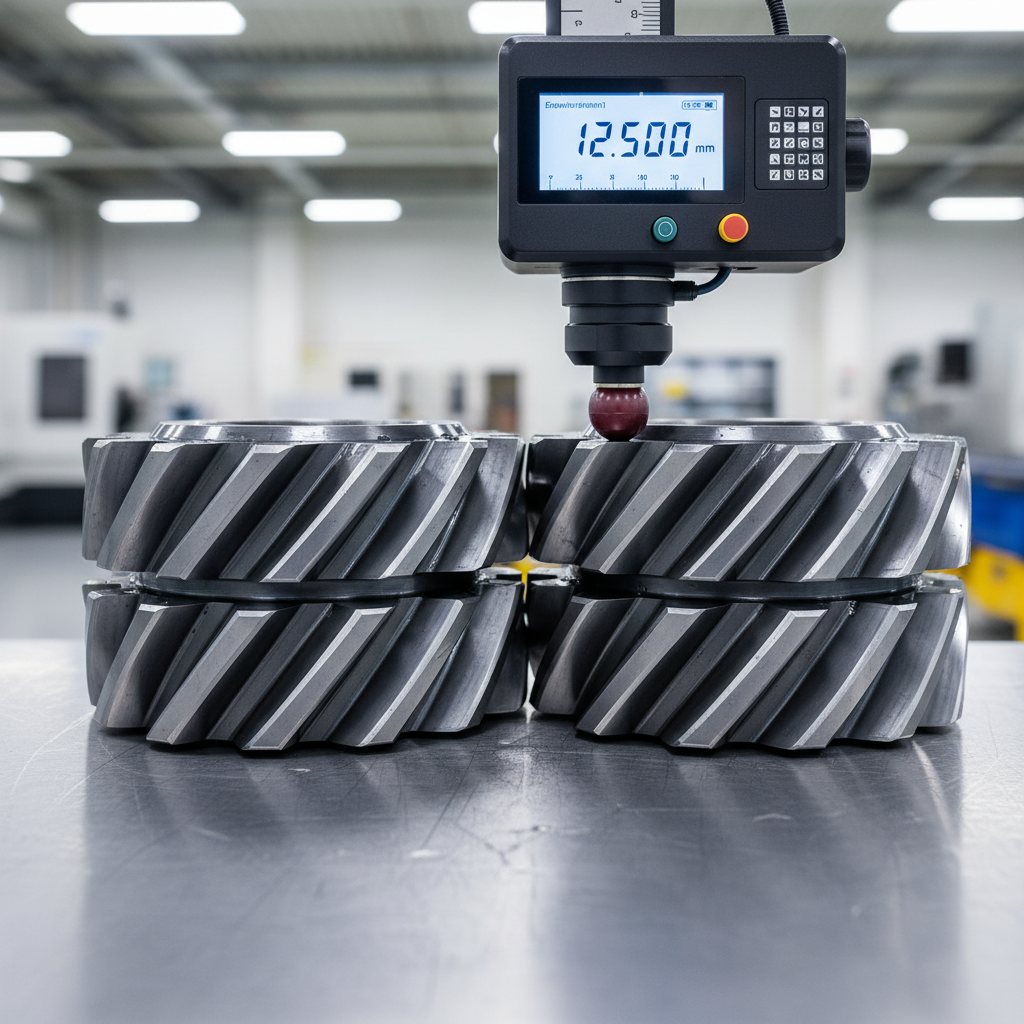
Helical Gear Set Engineering for Agricultural Combines
Case study: 47-tooth helical set for a major Indian tractor manufacturer. 3.2M cycles, zero field returns in 6-year production run.

AGMA Gear Rating Calculator
Interactive spreadsheet — input module, face width, material, and operating conditions. Returns AGMA durability and strength ratings with safety factors.
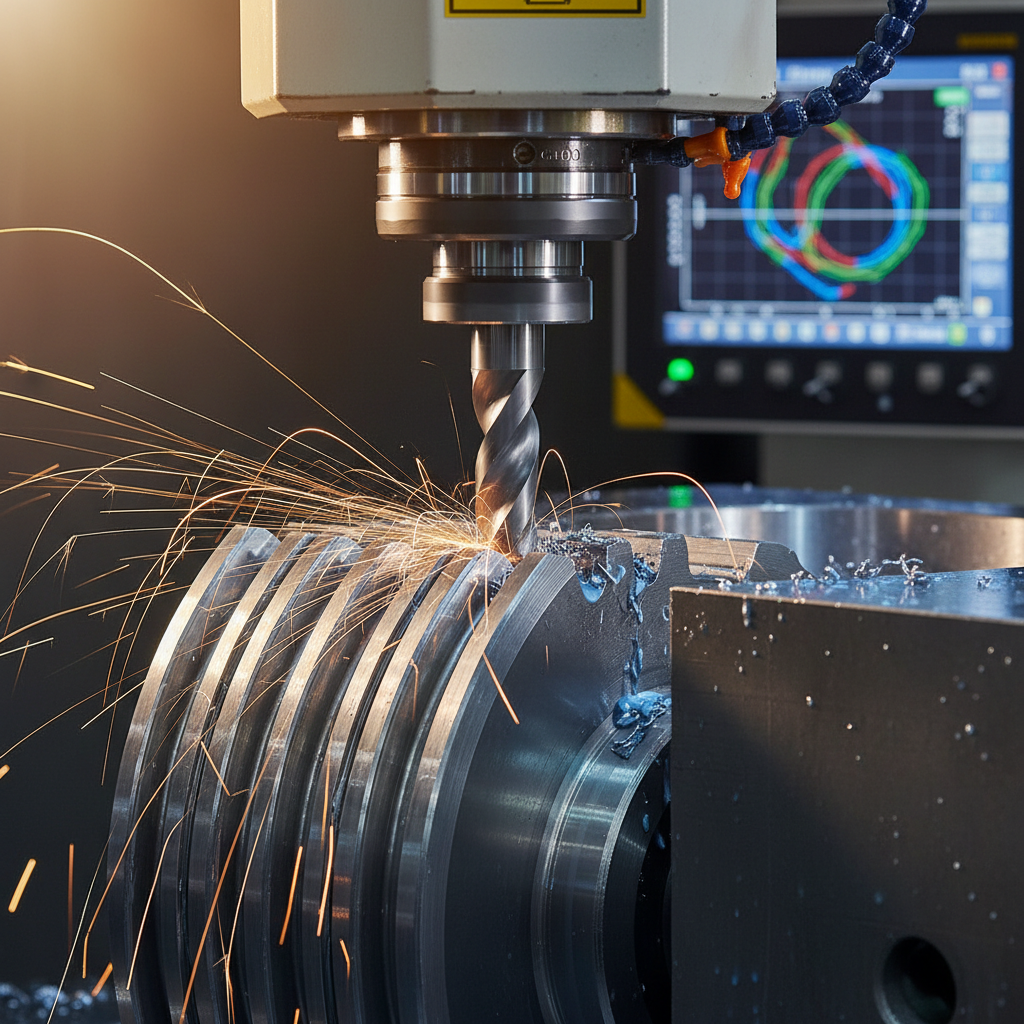
DXF Tooth Profile Templates — Module 1 to 10
Ready-to-import DXF files for standard involute profiles. Includes root fillet geometry and tip relief modifications.
ISO Certification & Metallurgical Lab
ISO 9001:2015 achieved. In-house Rockwell hardness, SEM, and spectrometry commissioned.
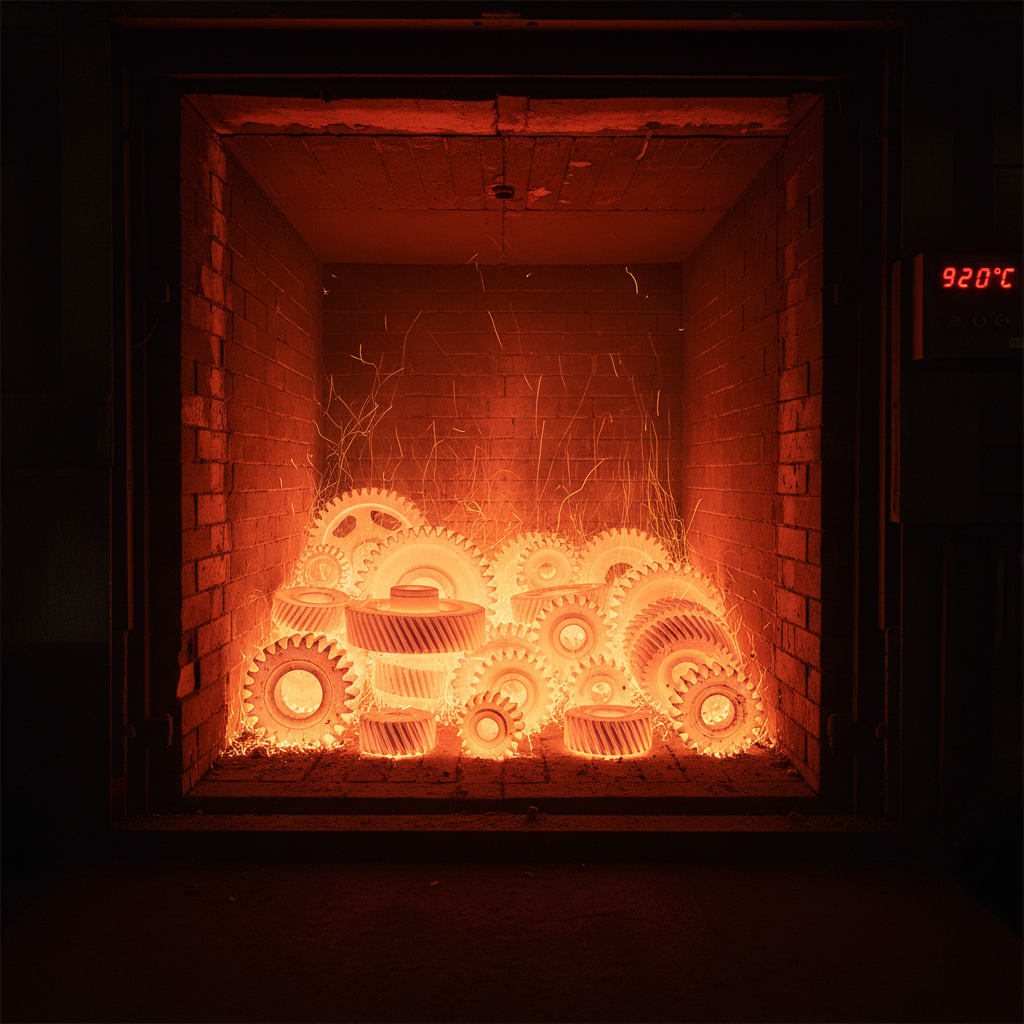
Heat Treatment Specification for Case-Hardened Gears
Carburising cycle parameters, quench media selection, and post-grind tempering protocols for 20CrMnTi and 17CrNiMo6.
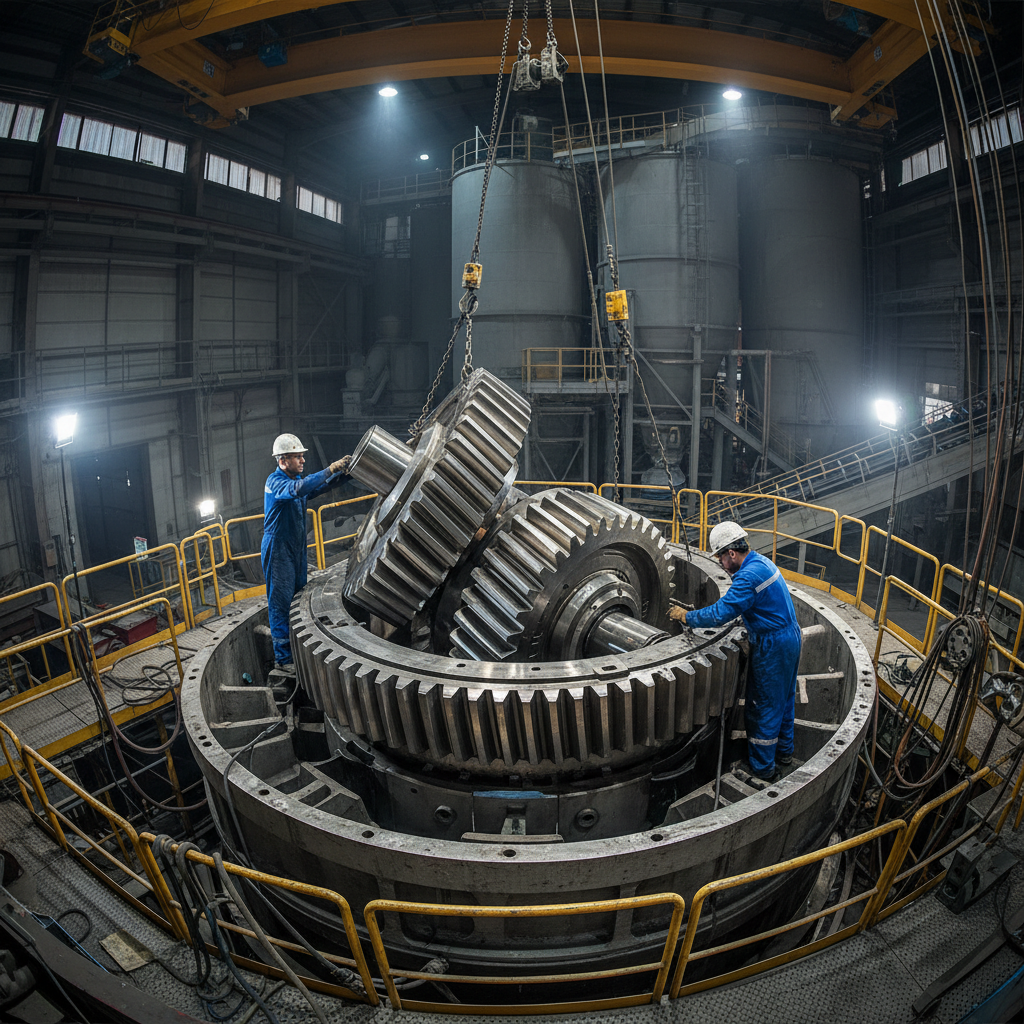
Cement Plant Bevel Gear Replacement — Case Study
UltraTech Nimbahera: 18-tooth bevel set, 1600 kNm torque, 72-hour emergency replacement. Zero downtime overshoot on scheduled shutdown.
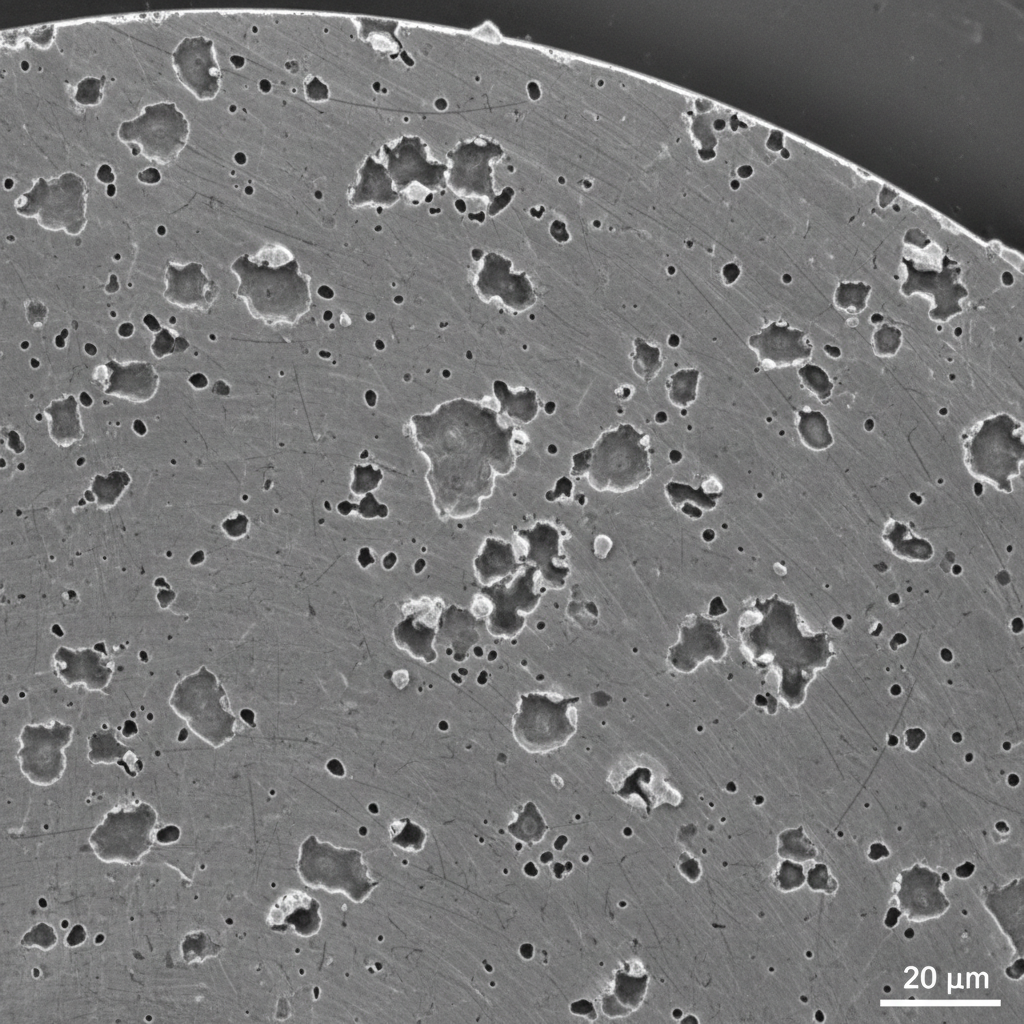
Gear Failure Mode Reference Atlas
Visual identification guide: pitting, spalling, scuffing, micropitting, tooth fracture. Each mode with SEM images, root cause, and corrective specification.

Second-Source Qualification Checklist for Automotive OEMs
IATF 16949 supplier qualification template. PPAP documentation requirements, dimensional GR&R protocols, and accelerated durability test plan.
Five-Axis Multi-Tasking Cells
Mazak Integrex i-400 cells commissioned. Single-setup complete gear manufacturing. ±0.8μm achievable.

Torque Capacity Lookup Tool
Input: module, tooth count, face width, material grade, and duty cycle. Output: maximum continuous and peak torque ratings with service factor guidance.
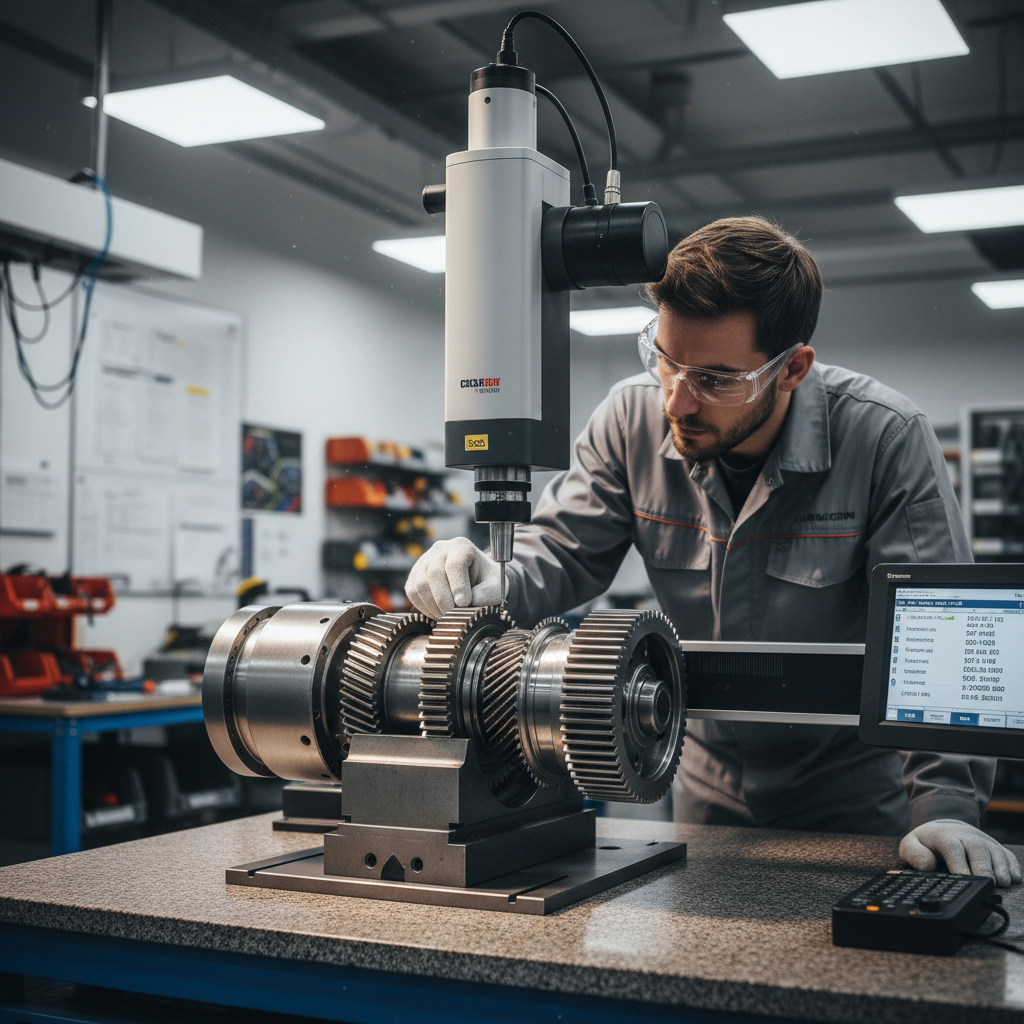
Tolerance Stackup Spreadsheet — Gearbox Assembly
RSS and worst-case tolerance analysis for multi-stage gearbox assembly. Includes bearing fit, housing bore, and centre distance tolerance chains.
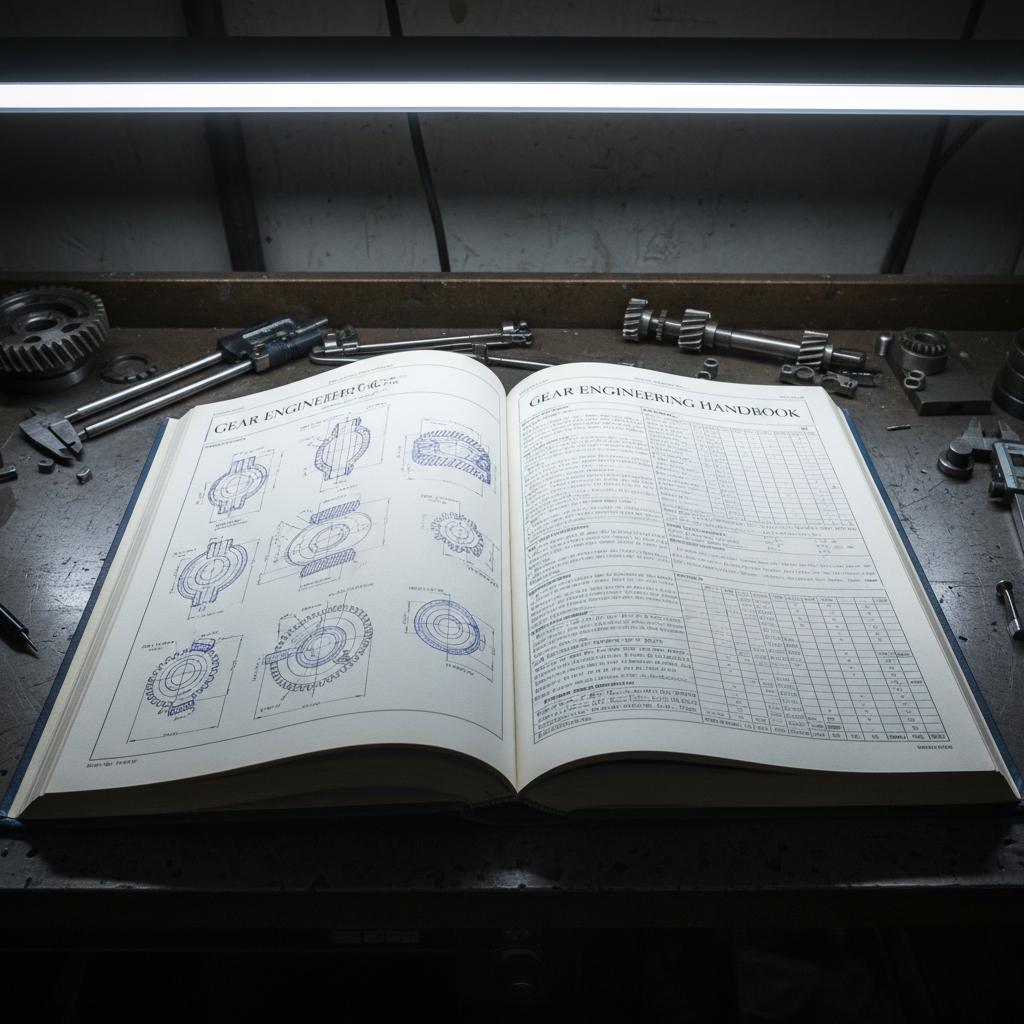
Powertrain Engineer Specification Guide 2024
Complete reference: gear type selection, ratio sequences, noise & vibration targets, lubrication specifications, and Meshpoint standard range catalogue.
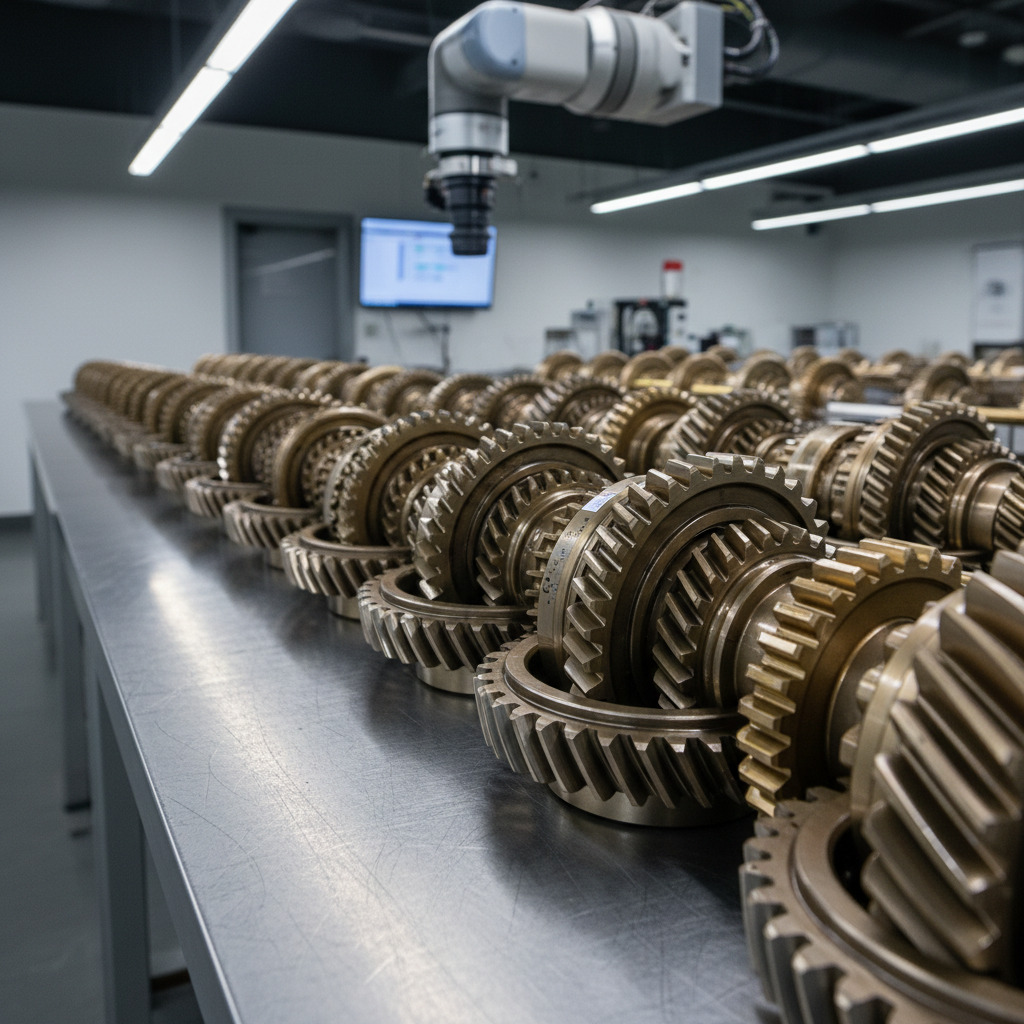
Automotive OEM Second-Source Delivery — 18-Month Case Study
Tier 1 automotive: 4-speed gearbox helical set. 840,000 units delivered. Zero PPM in 18 months. Cost-per-unit 12% below incumbent supplier.
Engineering Resource Library
Download the complete
Gear Engineering Library
Preview the first two pages of each volume below. Enter your work email to unlock all 400+ pages, 12 case studies, and 6 live calculation tools.
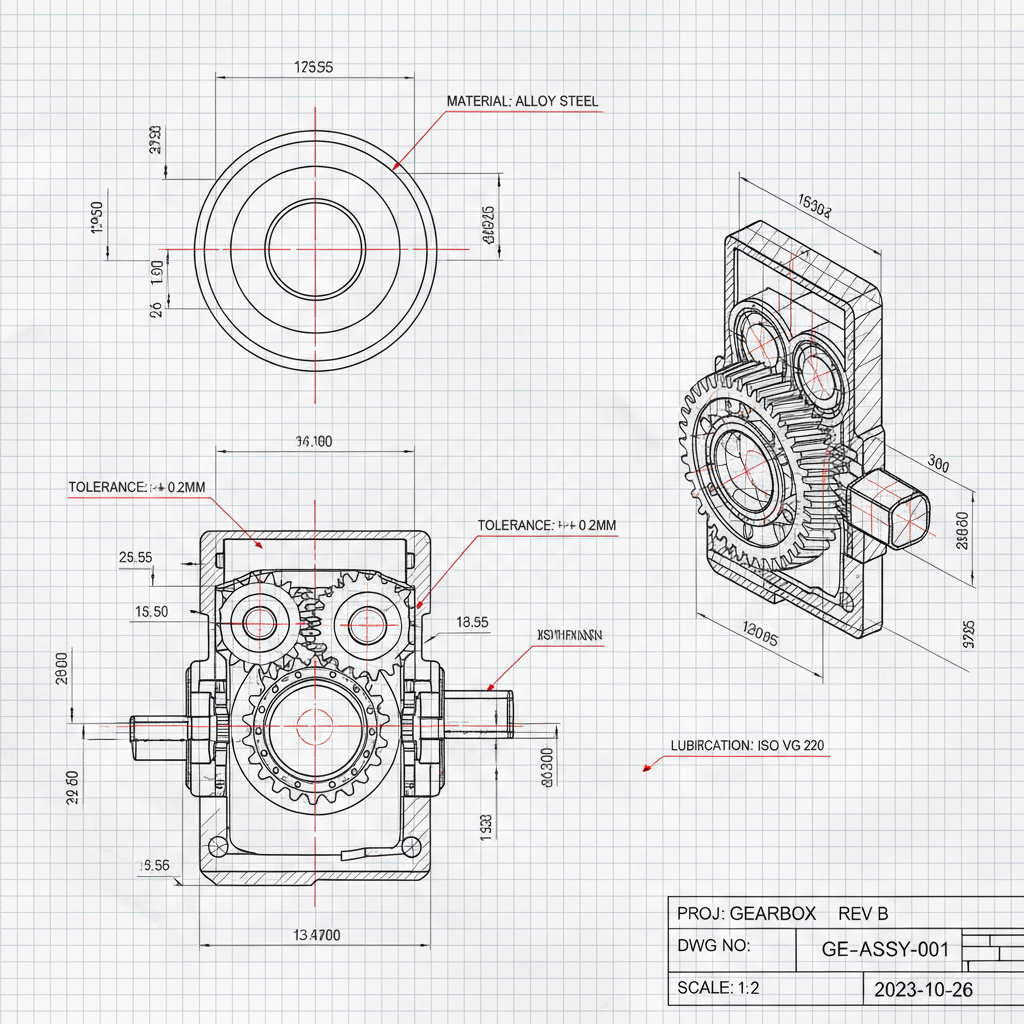
Preview First 2 Pages
Gear Engineering Library Vol. I
Fundamentals, Materials & Heat Treatment
Involute geometry, AGMA ratings, material selection, heat treatment protocols, and failure mode atlas.
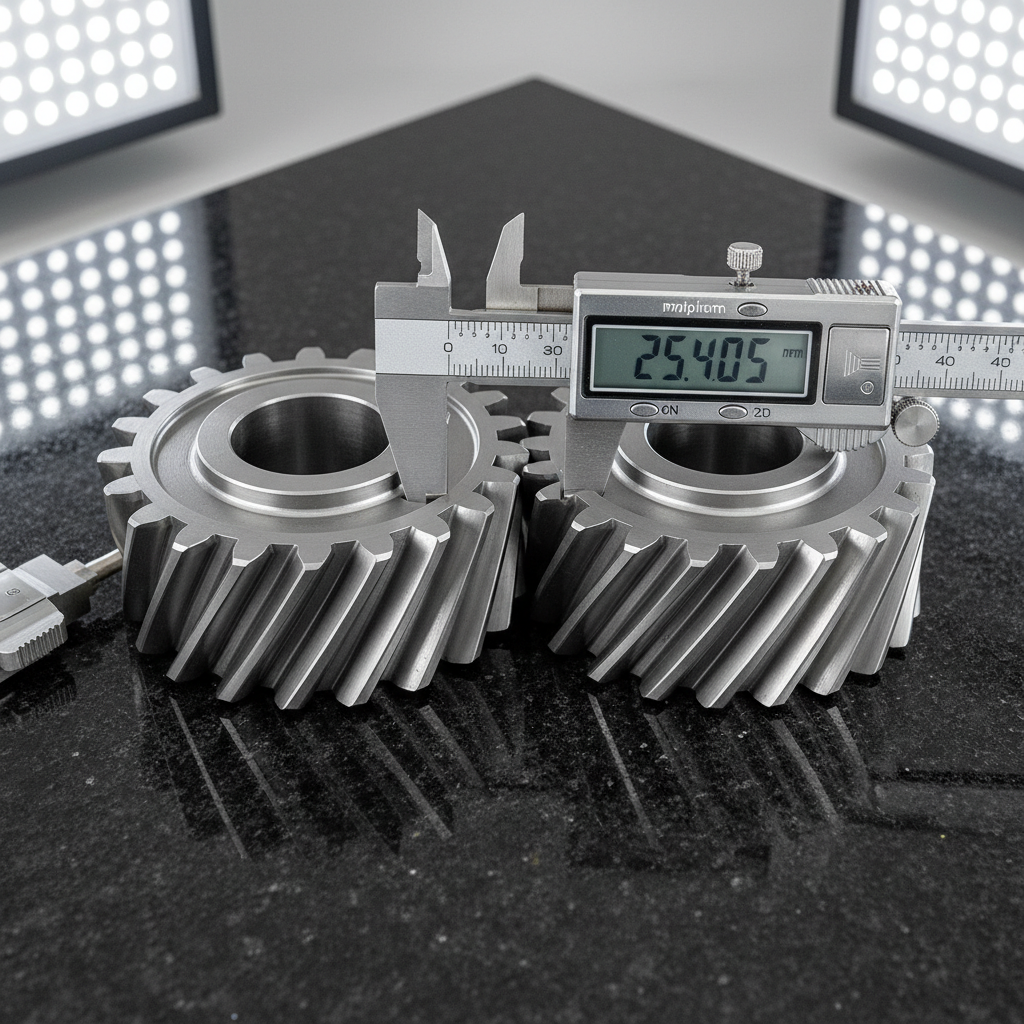
Preview First 2 Pages
Gear Engineering Library Vol. II
Application Case Studies & Live Tools
Agricultural, automotive, cement, and power generation case studies with torque tools and stackup calculators.

Preview First 2 Pages
OEM Qualification Pack
IATF 16949 / PPAP Documentation
Complete PPAP documentation, dimensional GR&R templates, and accelerated durability test protocols.
Unlock the Full Engineering Library
One step. No spam. Instant delivery to your work inbox.
400+ pages · 6 calculators · 12 case studies · No subscription required
Custom Ratio Engineering
Need a custom ratio?
Send us your gearbox drawing.
Upload your STEP, DXF, or PDF file. Our powertrain engineers will review your geometry, confirm feasibility, and return a preliminary specification with lead time and pricing within 48 hours.
Upload your drawing
STEP, DXF, or PDF — any format your CAD exports.
48-hour engineering review
Feasibility, material recommendation, AGMA class, and preliminary lead time.
Formal quotation
Fixed price, confirmed tolerance stack, and production schedule.